
Based in Deptford, London SE8

07468 280520
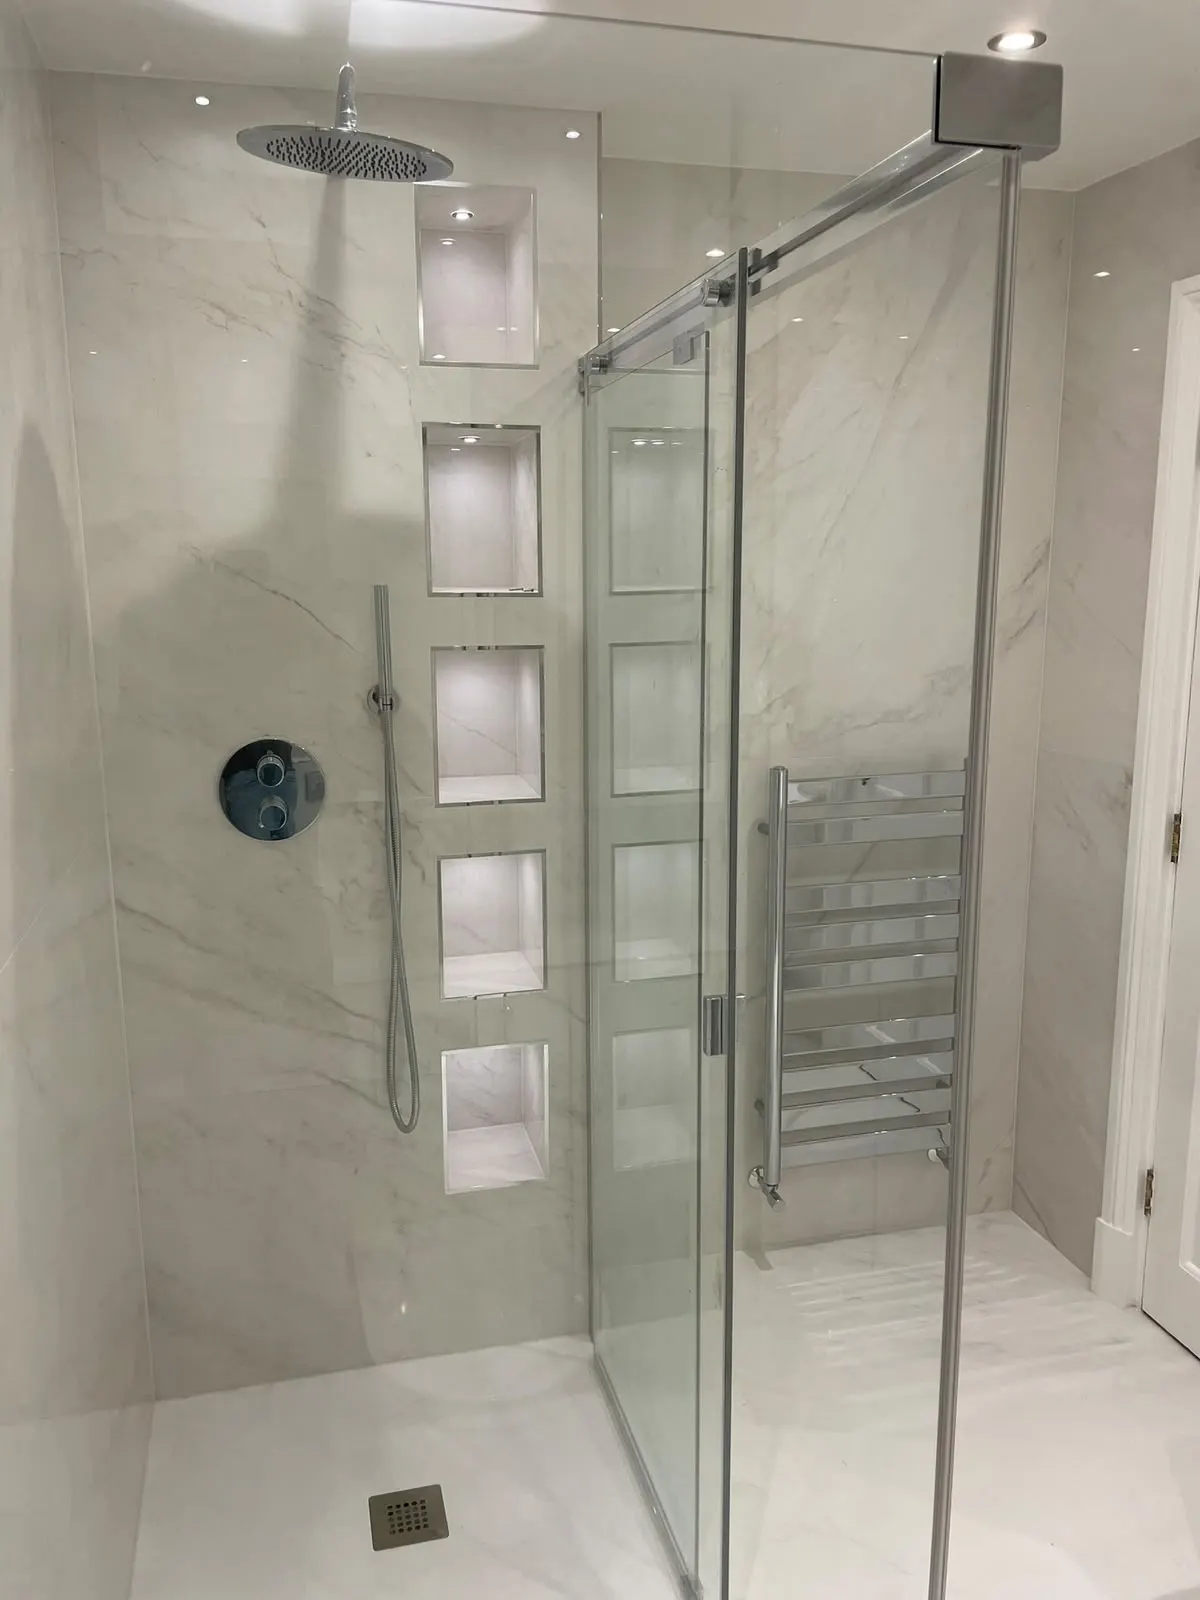
Bathroom renovation in London: marble-effect walk-in shower with niches and towel rail

Wet room installation in Deptfordthat's built to stay watertight

A wet room is only as good as the waterproofing and falls you can't see. We build both properly first, then finish with precise tiling, so you get a sleek, step-free shower space without the leaks that give wet rooms a bad name.

Get a Free Quote5.0 on Google · 20+ years' experience

Overview

Wet Room Installation, explained

What it is

A wet room is a bathroom, or part of one, where the shower area is open and level with the rest of the floor. Instead of a raised tray, the whole floor is waterproofed (tanked) and laid to a gentle fall towards a drain, so water runs away without a lip or step.

Who it's for

Homeowners who want a clean, contemporary look; anyone planning ahead for easier access as they get older; families with mobility needs; and smaller bathrooms where removing a bulky tray and screen makes the space feel bigger.

When you need it

When you're renovating a bathroom and want step-free access, when an existing shower tray keeps leaking, or when a small room would work better as one open space. Wet rooms are best planned as part of a full renovation, because the floor build-up has to change.

Why it pays to use a specialist

A wet room puts water across the whole floor rather than in a sealed tray, so there's no margin for error. The floor needs the right fall, the drain must be set at the right height, and every joint and corner needs to be tanked. Mistakes cause leaks into the structure below that often aren't visible until serious damage is done.

The cost of getting it wrong

What happens when this is left or rushed

Badly installed wet rooms fail in the worst way: quietly, into the floor and ceiling below, sometimes for months before anyone notices.

Water pooling at the walls

Without a proper fall, water collects in corners and against walls instead of reaching the drain, finding every weak joint.

Leaks into the room below

Gaps in tanking at junctions, pipes and drains let water reach joists and ceilings. Repairs can mean taking the whole floor up again.

Rotting timber floors

Timber floors that aren't properly prepared and stiffened move, cracking grout and breaking the waterproof seal.

Water escaping into the rest of the room

A poorly positioned drain or screen lets water spread across the bathroom floor every time you shower.

Common mistakes we're called in to fix

  • Treating a wet room like a normal bathroom floor and simply tiling over a membrane.
  • Not reinforcing corners, junctions and pipe penetrations, where most leaks begin.
  • Choosing very large or polished tiles that can't follow the floor's falls or become slippery when wet.
  • Fitting a wet room on an unstiffened timber floor that flexes under load.
  • Placing the drain for looks rather than where water will naturally run.

Our process

Five clear steps, start to finish

  1. Step 1

    Survey & feasibility

    We check the floor construction, room size, drainage route and what's below, and confirm whether a full or partial wet room suits the space.

  2. Step 2

    Layout & drainage plan

    Drain position, falls, screen and tile choice are agreed so water runs exactly where it should.

  3. Step 3

    Floor preparation

    Floors are made sound and stable, and the fall is formed towards the drain before any waterproofing goes on.

  4. Step 4

    Tanking & tiling

    Walls and floor are tanked with reinforced corners and junctions, then tiled to follow the falls with fully bedded tiles.

  5. Step 5

    Test & handover

    Drainage is checked, fittings installed and silicone finished, with the 2-year bathroom workmanship warranty from handover.

What you get

The result you're paying for

Step-free and future-proof

Level access is easier for children, older relatives and anyone with limited mobility, now or later.

More space

Removing the tray and bulky enclosure makes small bathrooms feel noticeably larger.

Easier to clean

Fewer edges, seals and trays mean fewer places for grime and mould to build up.

Covered workmanship

Waterproofing and tanking installed by Tilermate are covered by the 2-year bathroom workmanship warranty.

A clean, modern finish

Continuous tiling from floor to wall, with discreet linear or square drains.

Clear payments

30% to book, 35% at halfway and 35% on completion.

In detail

Materials, methods and options for wet room installation

Full wet rooms and wet-room-style showers

A full wet room tanks the entire floor and the walls in the splash zone, with the floor falling towards one drain. It's the most seamless option and suits rooms where you want a completely open layout.

A wet-room-style or walk-in shower keeps the level look but limits the wet area to one part of the room, usually with a fixed glass panel. It often suits smaller rooms and family bathrooms where you still want a bath.

Drains and falls

Linear drains sit along one wall or at the threshold and let you use larger tiles because the floor only falls in one direction. Square or centre drains need the floor to fall from several directions, which usually means smaller tiles or careful cuts.

The drain choice also affects the floor build-up, which is why the decision is made at survey stage, not after the old floor is up.

Tile choice for wet floors

Floor tiles in a wet room need to be slip-resistant when wet. Textured porcelain, honed stone and mosaics are common choices. Polished marble looks beautiful on walls but isn't suited to a wet floor.

Smaller tiles follow multi-directional falls more easily; larger tiles work best with a linear drain and a single fall. Natural stone needs sealing and the right cleaning products to stay looking good.

Timber floors, concrete floors and upper storeys

Many London homes have suspended timber floors, which need extra preparation to stop movement before a wet room can be built. Concrete floors are more stable but may need screeding to form the fall.

Upper-floor wet rooms carry more risk because a leak affects the ceiling below, which is why careful tanking around every junction is non-negotiable.

What affects the cost of a wet room

No two projects are priced the same, which is why we don't publish fixed prices. The main factors are the floor construction, the drain type and position, the size of the wet area, tile choice, and whether the wet room is part of a full bathroom renovation. The condition of what's already there matters too: a sound, flat surface is quicker to work on than one that needs repairing or rebuilding first.

The free quote visit is where these factors become clear. Emanuele will explain what's driving the price, flag anything that could change it once work starts, and give you a written quote so you can compare like for like. Payments are then staged at 30% to book, 35% at halfway and 35% on completion, so your money follows the progress you can see.

Where we work

We work across Central, West, South West and South East London, plus Surrey, including Mayfair, Kensington, Chelsea, Fulham, Richmond, Wimbledon, Clapham, Dulwich, Greenwich, Blackheath, Cobham and Esher. Popular areas for wet room installation: Wimbledon, Putney, Wandsworth, Blackheath, Beckenham, Weybridge, Esher. See every area we cover.

Related services

Why Tilermate

Why London homeowners choose Tilermate for wet room installation

Emanuele Campoccia trained as a tiler in Italy from a young age and has more than 20 years of experience. Since 2014 he has worked across London and Surrey on homes and commercial properties, and he still leads every project personally. When you call, you speak to the person responsible for the result, not a call centre or a salesperson.

Customers consistently mention the same things in their Google reviews: attention to detail, professionalism, clear communication and a clean, precise finish. Those reviews average 5.0, and several describe Emanuele checking not only his own work but that everything else on the project was done correctly.

The commercial side is kept simple. Quotes are free and written. Payments are staged at 30% to book, 35% at the halfway point and 35% on completion, so you're never paying far ahead of the work. Tilermate Interiors Ltd carries public liability insurance of up to £5 million, and bathroom installations come with a 2-year workmanship warranty from handover.

We work Monday to Saturday, 7am to 6pm, on planned projects only. That focus means each job gets proper preparation and attention rather than being squeezed in between emergency call-outs.

FAQ

Wet Room Installation: your questions answered

Can any bathroom become a wet room?

Most can, but it depends on the floor construction, drainage route and room size. We confirm feasibility at the free survey before you commit.

Will water splash across the whole room?

Not if the layout is right. A fixed glass panel, correct drain position and proper falls keep water in the shower zone.

Is a wet room covered by your 2-year warranty?

Yes. A wet room is a bathroom installation, so defects caused by our workmanship, including failure of waterproofing or tanking we install, are covered for 2 years from handover.

Are wet room tiles slippery?

They shouldn't be. We recommend slip-resistant floor tiles and finishes suited to wet areas.

How long does a wet room installation take?

It depends on the room and floor. Because the floor needs preparing and tanking before tiling, it usually takes a little longer than a standard bathroom. You'll get a timeline with your quote.

Do you install wet rooms outside central London?

Yes, across South West and South East London and Surrey, including Wimbledon, Putney, Blackheath, Beckenham, Weybridge and Esher.

How much will my project cost?

Every project is priced individually after a free visit, because size, materials and the condition of the existing room change the cost. You get a clear written quote before any work starts, with no obligation.

How do payments work?

30% deposit to book your start date, 35% when the job is halfway, and the final 35% on completion. You are never asked to pay far ahead of the work that has been done.

Are you insured?

Yes. Tilermate Interiors Ltd carries public liability insurance of up to £5 million.

Do you offer emergency call-outs?

No. We focus on planned renovation and installation work, Monday to Saturday, 7am to 6pm. That focus is what lets us give each project proper attention.

Get a step-free wet room that never leaks into the room below

Book a free survey. We'll check your floor, plan the drainage and give you a clear written quote.

2-year bathroom workmanship warranty · £5m public liability · 5.0 on Google

07468 280520Free Quote